
VariState / SPACE · Concept study
Your space. Considered.
VariState SPACE, a web-based 3D room planner and interior configurator for room layouts, furniture arrangements, material finishes and walkthrough exploration.
SPACE
Independent concept study
Web · Mobile · Product clarity
Inside VariState SPACE
Shape the room. Step inside.
Explore four captures of the SPACE room planner, from room dimensions and finish choices to a furnished residence and its walkthrough. Project links are available on request.
The challenge
Desire meets
understanding.
A room is more than a list of furniture and finishes. Its proportions, layout and materials need to work together. A useful interior configurator keeps those decisions connected, from a complete plan to the view inside the room.
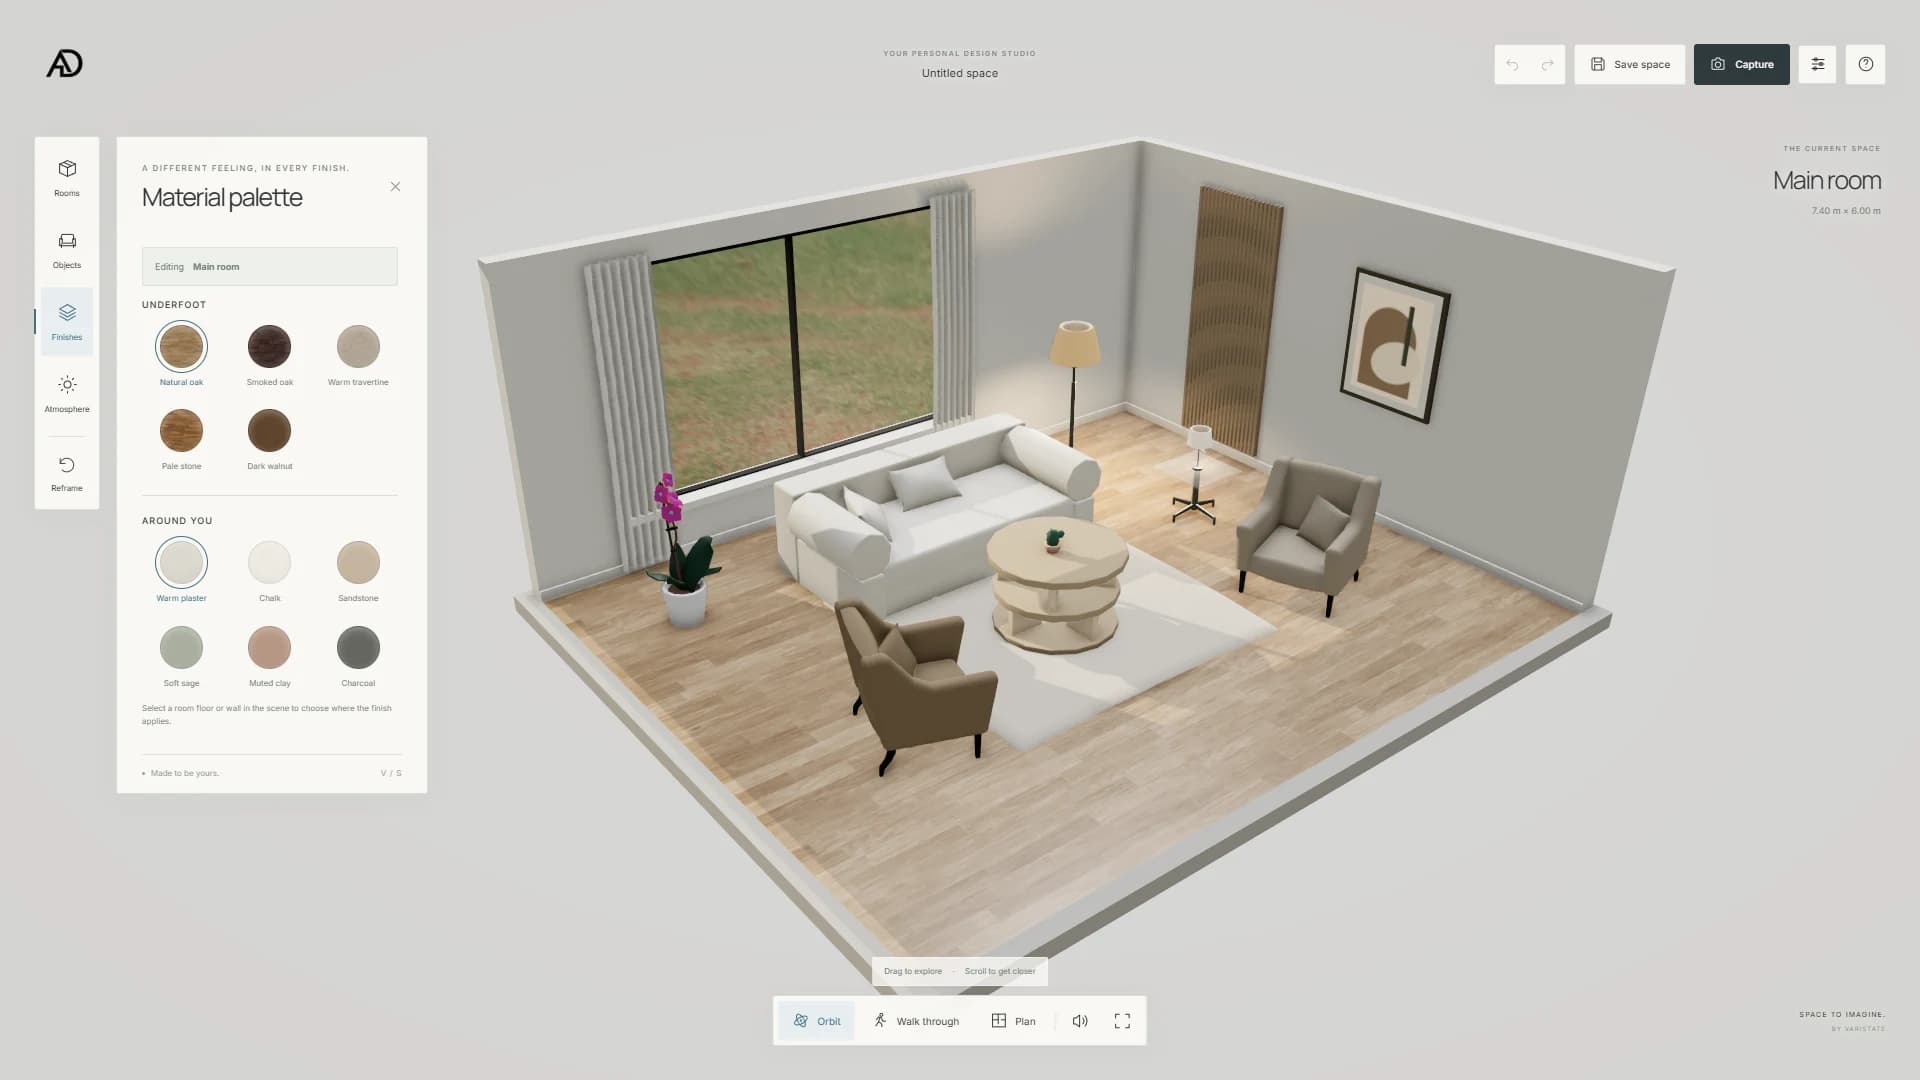
The SPACE room planner begins with a furnished room and keeps editing controls beside the scene. Room dimensions, floors and material palettes share one visual reference. Orbit and walkthrough views connect the overall layout with the experience at eye level.
The experience
Every choice has a purpose.
Start with the space
Review room dimensions, add a room or floor and use the 3D resize controls while keeping the furnished setting in view.
See materials together
Compare floor and wall finishes beside the room. Furniture and surface choices stay part of the same interior composition.
Move between perspectives
An orbit view explains the layout, while the eye-level walkthrough reveals the room around you. The navigation keeps orbit, plan and walkthrough modes together.
Inside the room planner
From the plan. To the room.
Room controls, material choices and different viewpoints bring the interior into focus. These captures show VariState SPACE in use.
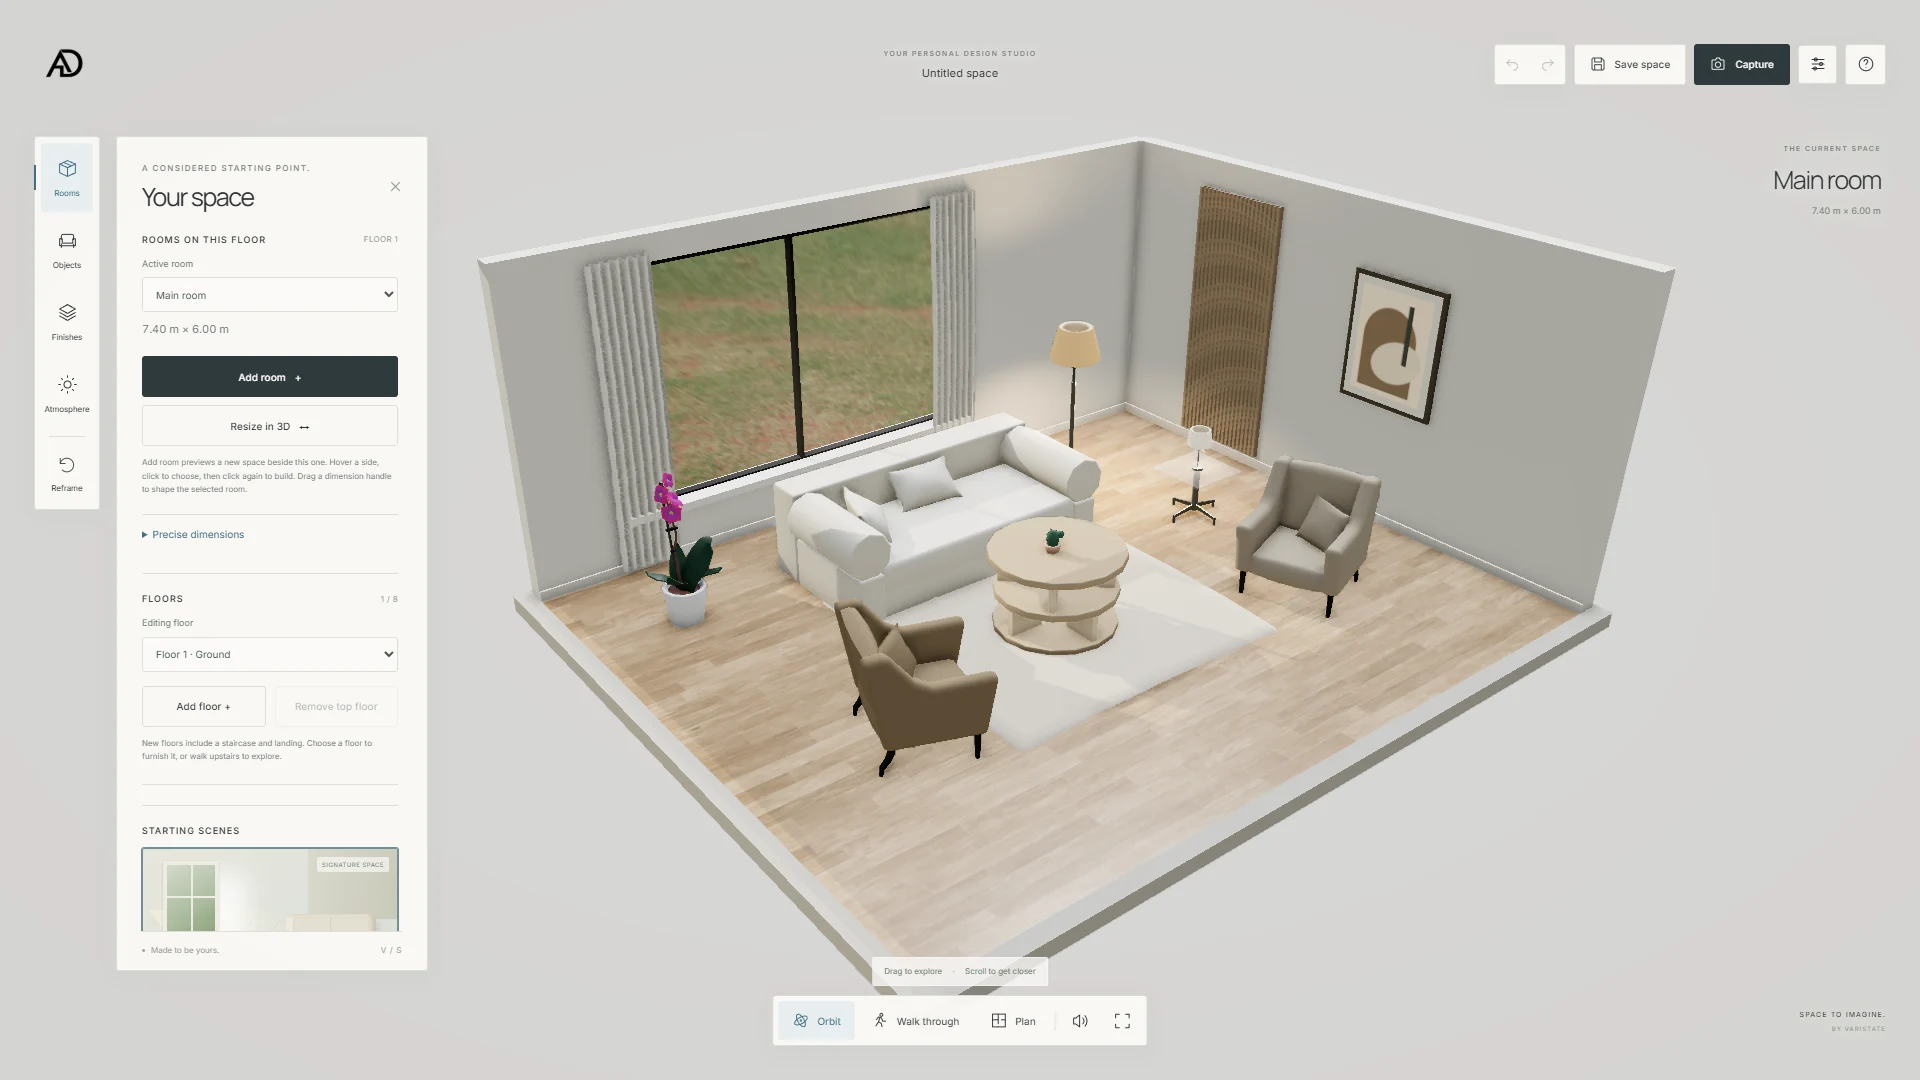
A space to make your own
Room and floor controls sit beside the furnished layout, keeping dimensions in view.
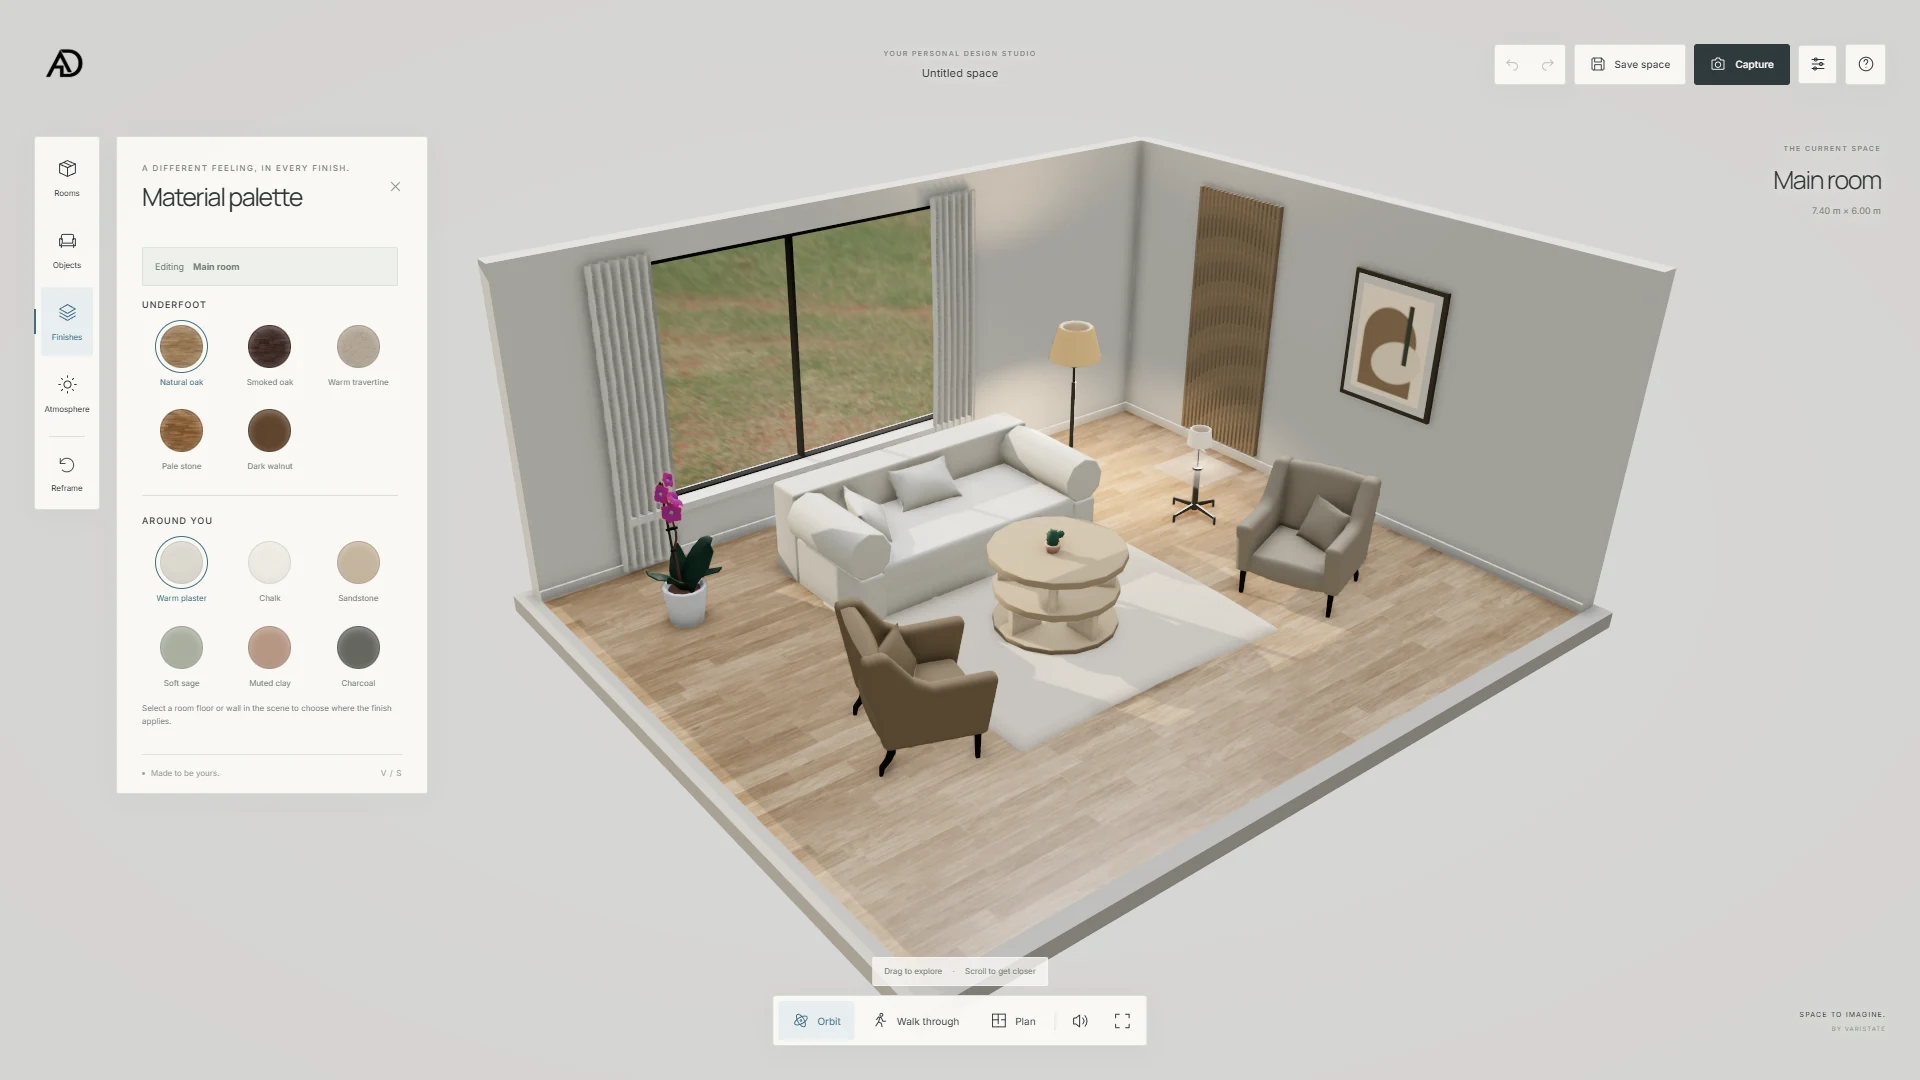
Materials, in context
A material palette presents floor and wall finishes alongside the room they belong to.
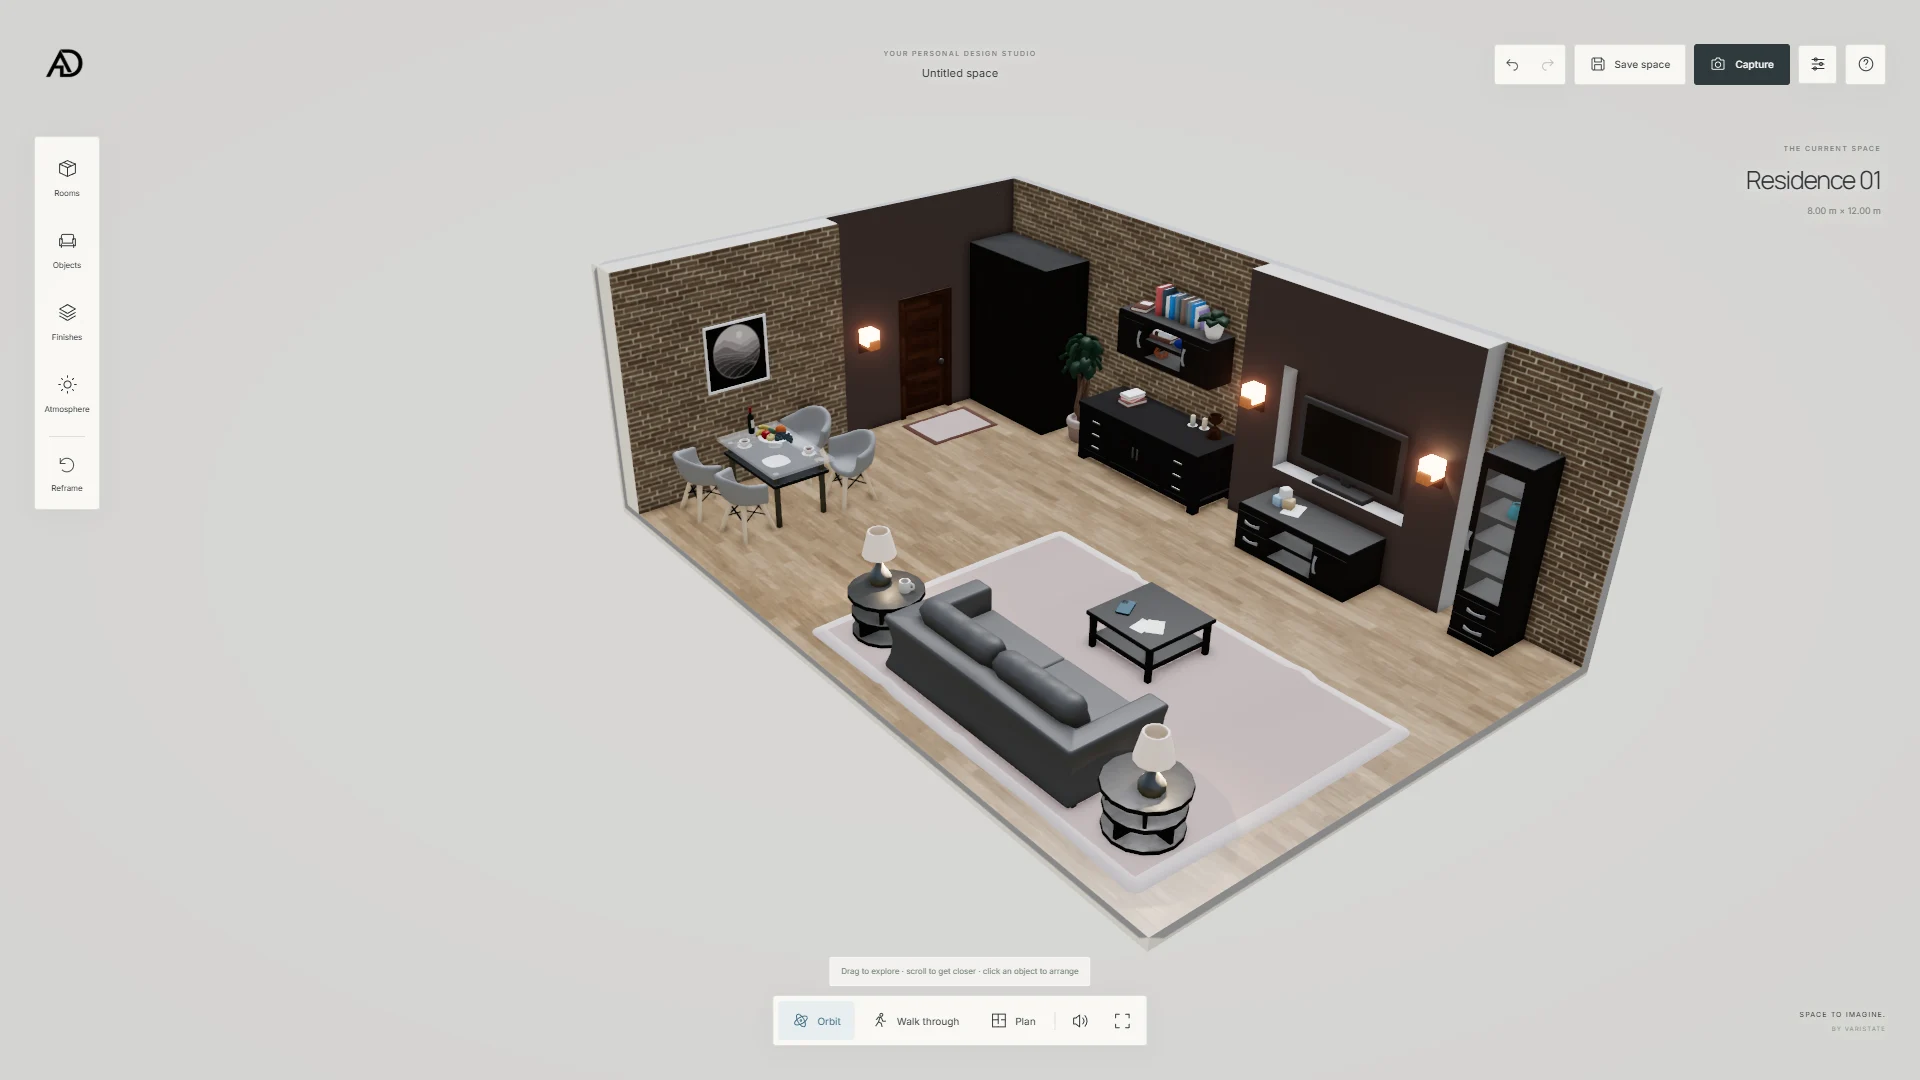
Room to explore
An elevated view brings the dining area, seating and storage into one composition.
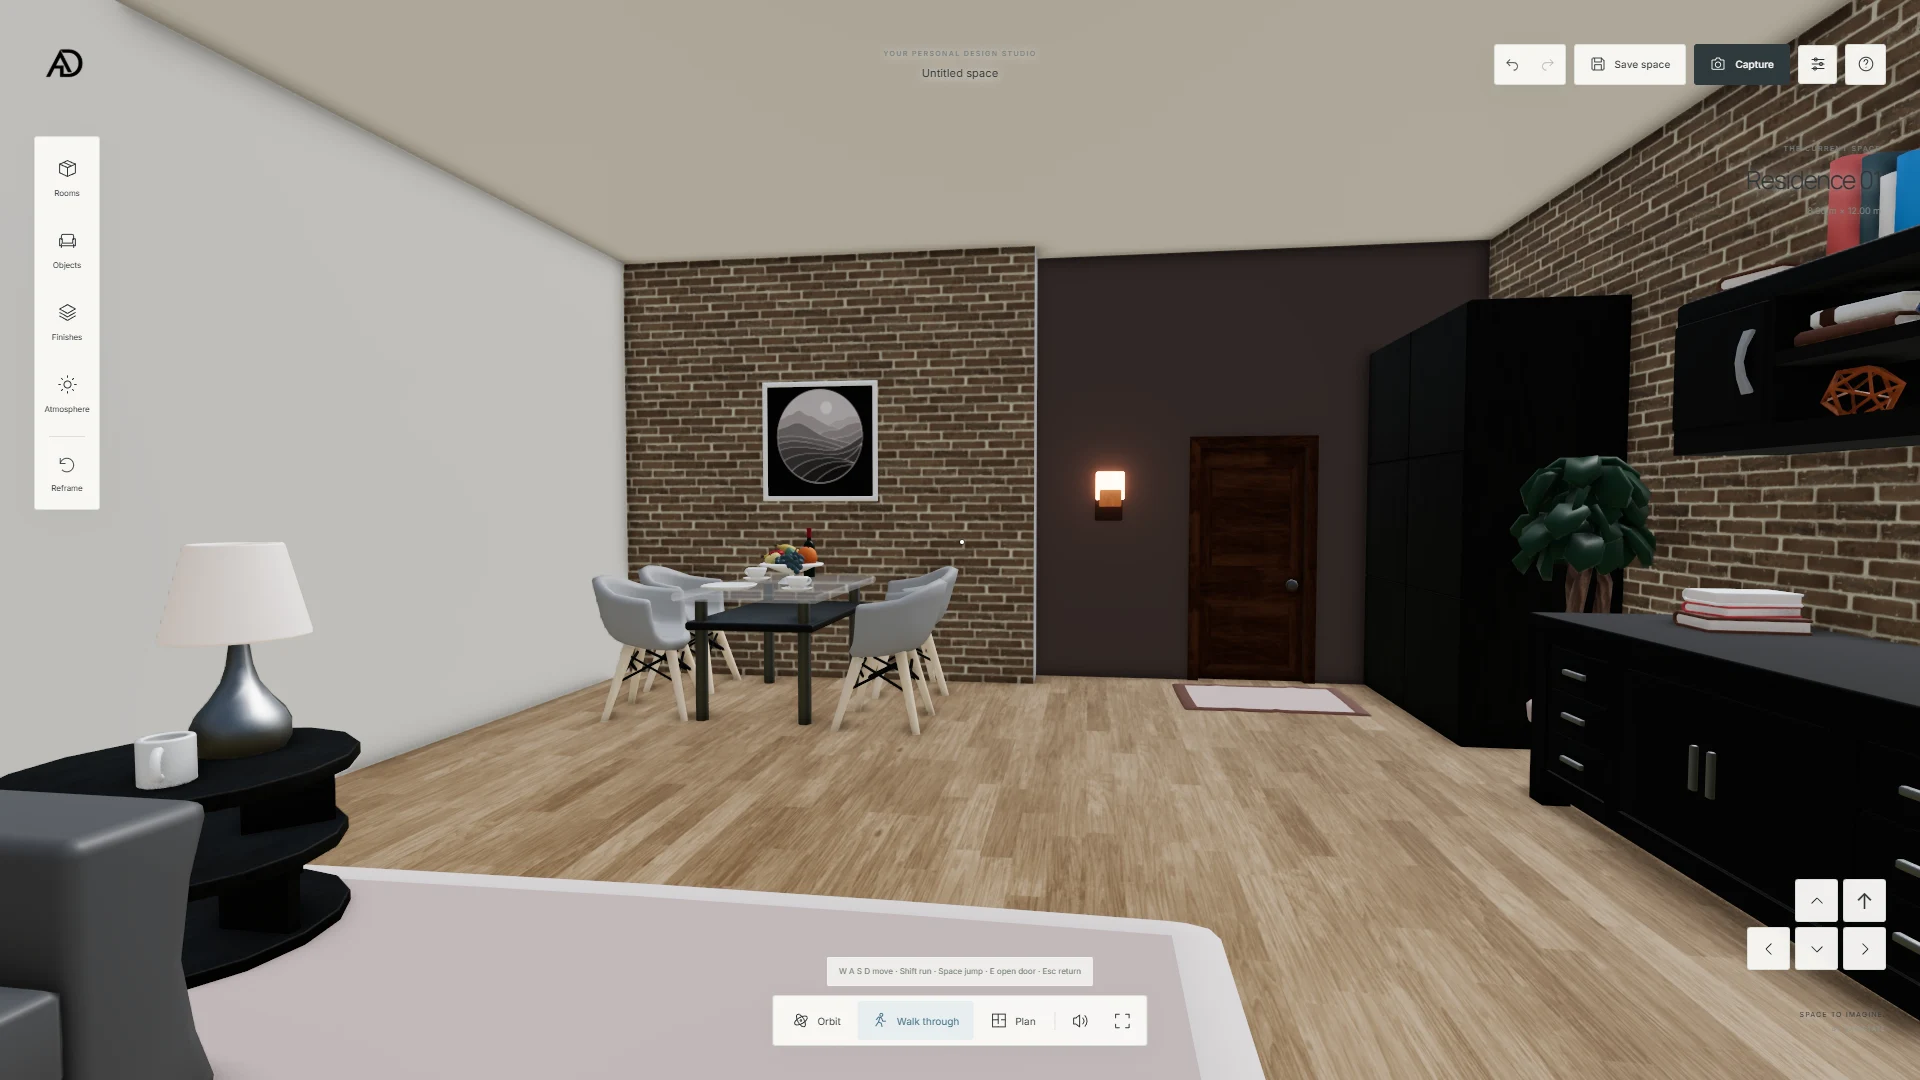
Step inside
The walkthrough view brings the room's materials, furniture and proportions down to eye level.
Concept scope
A considered
starting point.
- Room dimensions and floor planning
- Furniture arrangement and interior presentation
- Floor and wall finish selections
- Orbit, plan and walkthrough navigation
These captures show the independent VariState SPACE room-planning experience. They illustrate room and floor editing, finish choices and interior exploration. Project access is available on request.
Continue exploring
The next perspective.
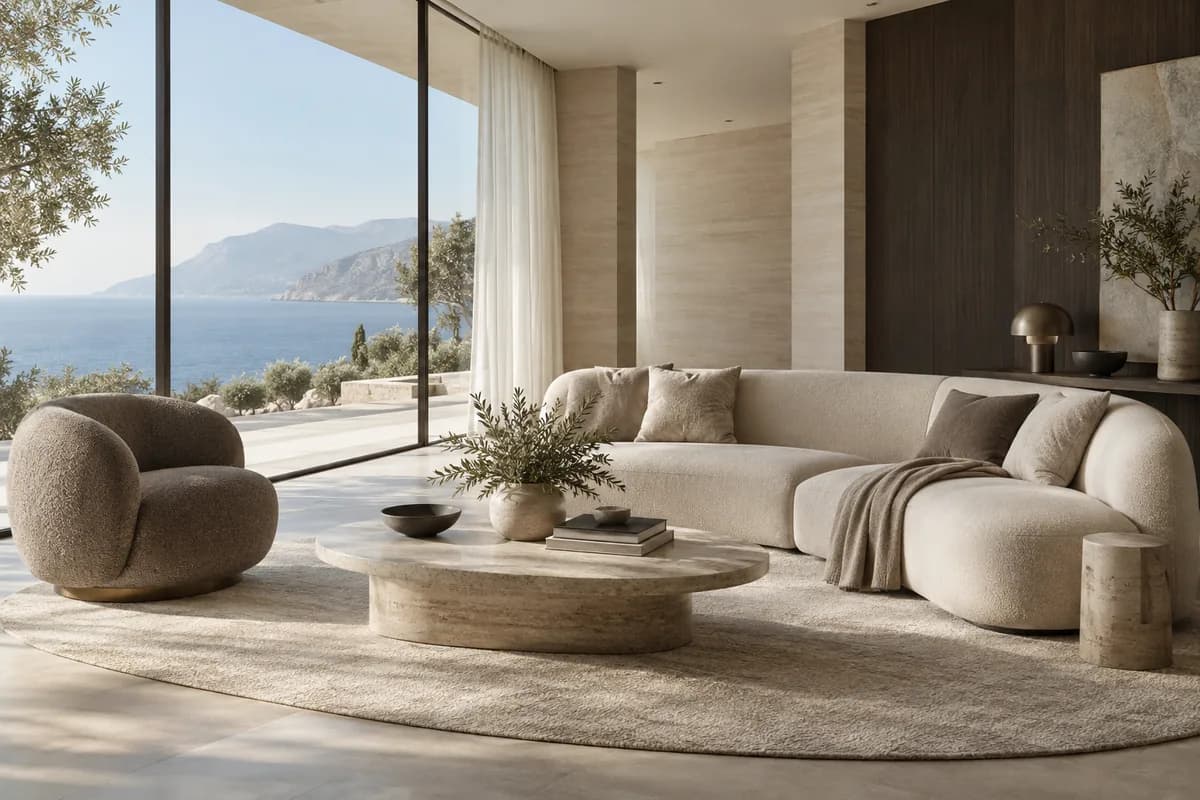
A room, in your language.
An interior concept study bringing materials, furniture and natural light into one considered living environment.
Explore the study
A more immersive tomorrow
Build the next
configurator state.
Let’s create a more meaningful way to explore, personalize and experience your products.
Discuss a project