
VariState / SPACE · Concept study
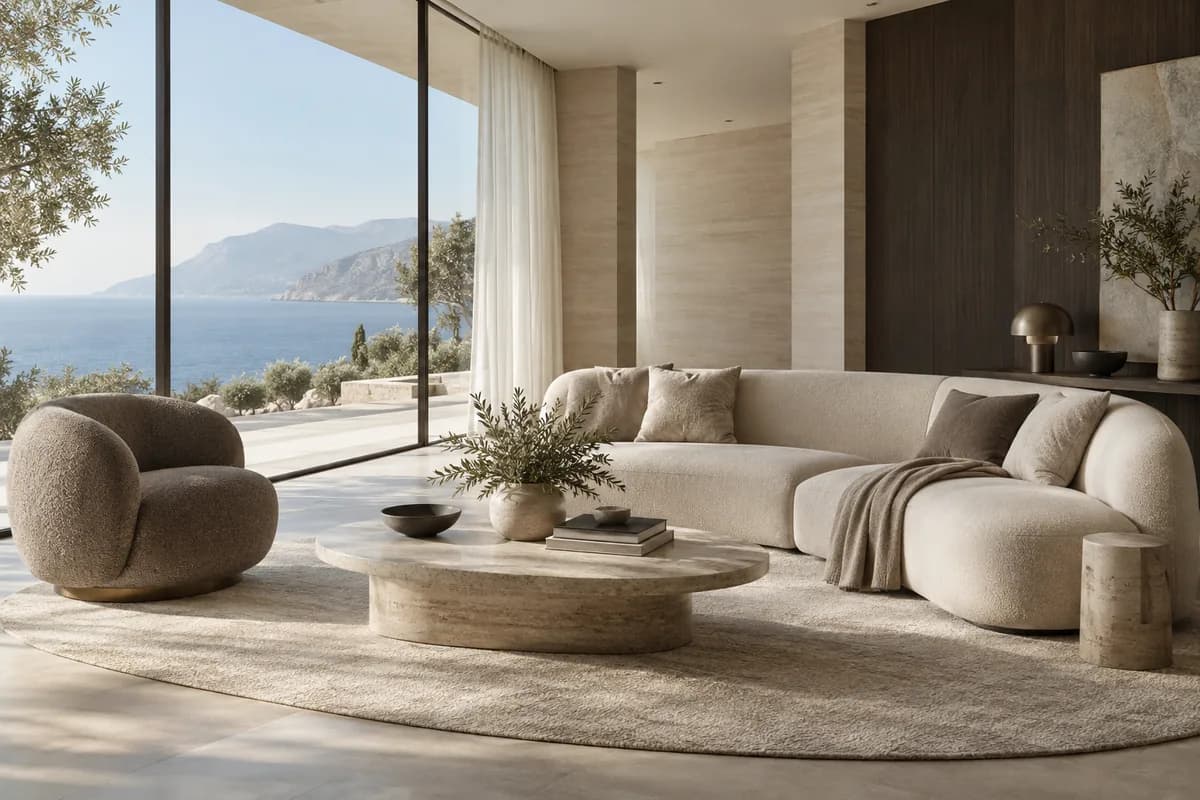
Living room design concept
An interior concept study bringing materials, furniture and natural light into one considered living environment.
SPACE
Independent concept study
Web · Mobile · Product clarity
The challenge
Desire meets
understanding.
Individual finish samples cannot show how a room will feel. Customers need to see the relationship between flooring, furniture and architectural surfaces before committing to a palette.
A fixed architectural setting creates a useful frame for comparison. The proposed controls group the most meaningful decisions into surfaces, furnishings and atmosphere, preserving context throughout.
The experience
Every choice has a purpose.
A coherent material palette
Compare a small set of intentionally related timber, stone and textile selections across the full room.
Views that explain the space
Use selected room viewpoints to show both the overall composition and the details that drive a material decision.
A selection for discussion
Collect room and product references in a visual brief that a designer and customer can review together.
Concept scope
A considered
starting point.
- Room presentation concept
- Finish selection structure
- Curated camera viewpoints
- Proposed material summary
The imagery and experience direction are illustrative. This study does not represent an affiliation with any depicted manufacturer. Production scope, assets and integrations would be established in a configuration study.
Continue exploring
The next perspective.
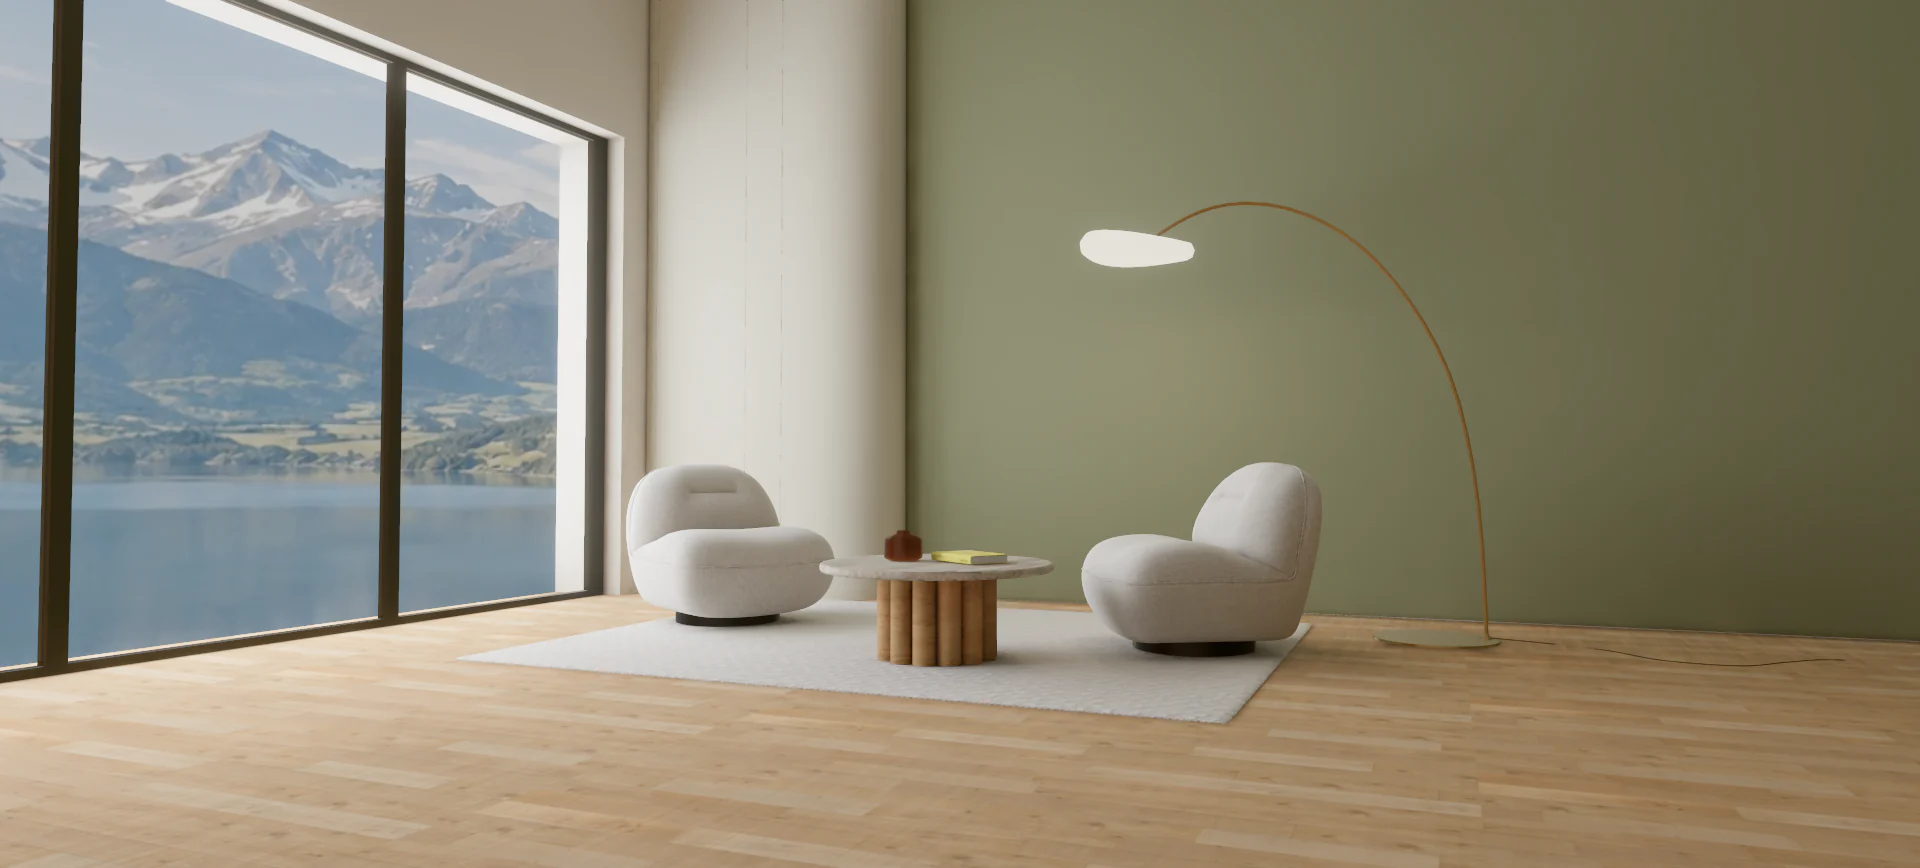
Materials and lighting configurator
VariState SPACE, an interior 3D configurator study exploring a lakeside lounge through daylight, evening light and considered material details.
Explore the study
A more immersive tomorrow
Build the next
configurator state.
Let’s create a more meaningful way to explore, personalize and experience your products.
Discuss a project